 Seattle
 Board & Batten Siding in a Capitol Hill Climate
Capitol Hill's mix of early 1900s craftsman homes, brick apartment conversions, and newer infill construction means a lot of different wall assemblies sitting under the same Seattle sky. That sky is the real variable. King County's wet season stretches for months, driving rain comes in sideways off frequent storm systems, and the moisture that settles into shaded north- and west-facing walls rarely gets a hard, fast dry-out the way it might in a drier climate. Add in the salt-tinged air that reaches inland from Puget Sound on windy days, and you have a combination that is unforgiving of siding that isn't detailed correctly at the seams.
Board and batten is a strong look for this neighborhood — it reads as substantial and modern on updated craftsman homes and pairs cleanly with the boxier lines of newer builds. But the style lives or dies on its vertical joints and batten spacing, which is exactly where water intrusion problems start if the installer isn't paying attention.
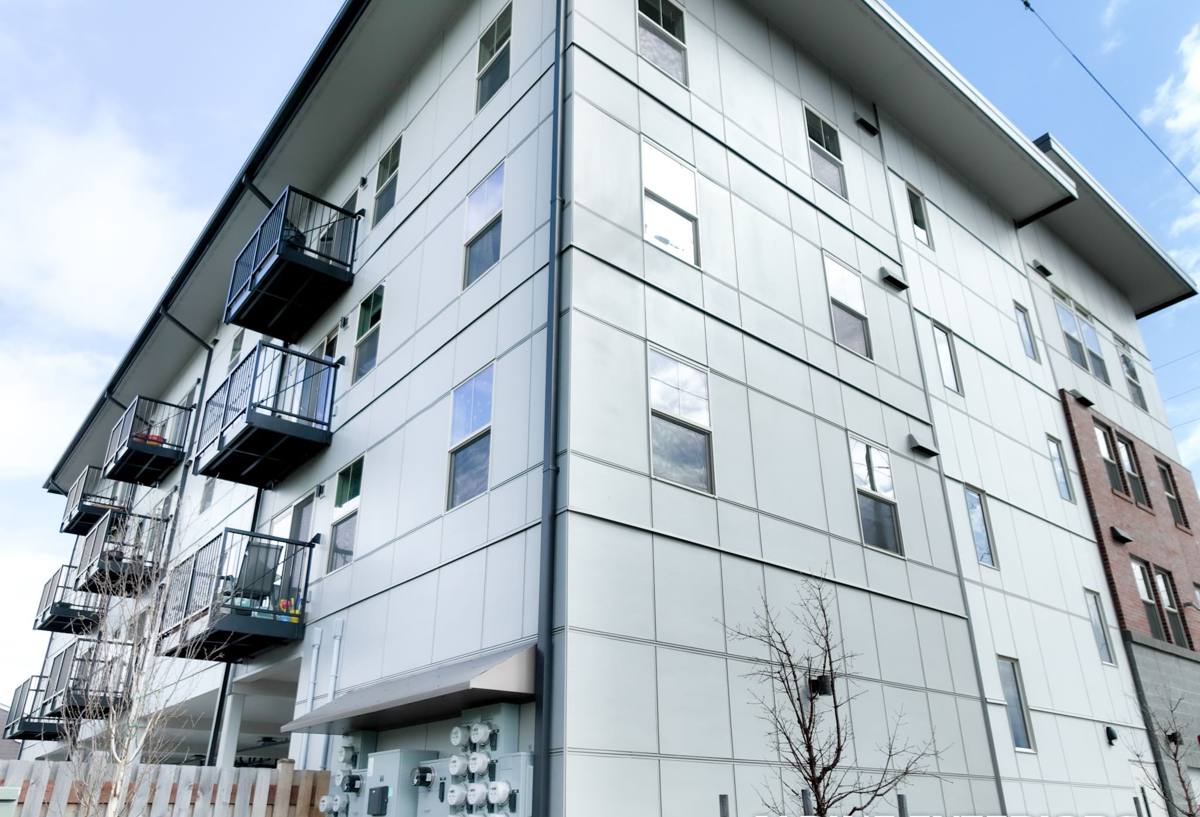
Why Board & Batten Is Popular on Capitol Hill
The vertical board-and-batten pattern shows up on a lot of the neighborhood's renovated and infill homes because it does a few things well in a dense urban setting:
- It reads clean and contemporary against Capitol Hill's mix of older masonry buildings and modern additions
- Vertical lines can visually elongate a narrow lot-constrained facade, which matters on the tighter parcels common to the area
- It pairs well as an accent material against horizontal lap siding, brick, or stone on the same elevation
- Done in fiber cement, it holds sharp, straight batten lines without the warping or bowing that wood battens develop over time
The style is popular for good reason, but it is not a forgiving style to install poorly. Every batten is a seam, and every seam is a place water can find its way behind the cladding if flashing and fastening aren't handled correctly.
What Capitol Hill Homes Actually Need From This Siding
Real Moisture Management, Not Just a Good Caulk Job
A lot of failed board and batten jobs in this region weren't failures of the material — they were failures of the water management system behind it. Correct installation depends on a drainage plane (a weather-resistant barrier with a rainscreen gap or drainable house wrap) that lets any water that gets past the battens drain out and lets the wall assembly dry. On a home with the rain exposure Capitol Hill sees, skipping or shortcutting this layer is the single most common reason board and batten siding rots from behind before it shows any obvious problem from the front.
Moss and Algae Resistance
Seattle's long moss season is a fact of life for anything north-facing, shaded by mature trees, or tucked close to a neighboring structure — all common conditions on Capitol Hill's tighter lots. Untreated wood battens and boards are essentially moss magnets once they start holding moisture. A factory-applied finish that resists mold and mildew growth, rather than relying on a field-applied paint coat, holds up dramatically better through repeated wet winters.
Fastening That Survives Wind-Driven Rain
Vertical battens see more direct wind load and rain impact than horizontal lap siding, especially on exposed upper stories or homes near the top of the Hill's rolling terrain. Fastener spacing, type, and penetration depth all have to be correct — not just "close enough" — or battens loosen, gap, and start funneling water directly into the wall behind them.
Why We Only Install James Hardie for Board & Batten
Board and batten can be built from several materials — cedar, primed spruce, engineered wood, vinyl panel systems, or fiber cement — and we've made a deliberate call to install James Hardie fiber cement exclusively. Here's the honest reasoning:
| Material | Trade-off in this climate |
|---|---|
| Cedar board & batten | Looks great new, but real wood battens need ongoing refinishing and are highly vulnerable to moss, rot, and swelling in a wet, shaded climate like this one |
| Primed spruce / engineered wood | Lower upfront cost, but more sensitive to moisture intrusion at cut edges and joints, and warranty coverage is often narrower |
| Vinyl board & batten panels | Low maintenance but can warp or become brittle with temperature swings, and the seams don't hold up as a true water-managed assembly the way fiber cement does |
| James Hardie fiber cement | Engineered for wet climates (HZ10 line), factory ColorPlus finish resists moss and fading, non-combustible, strong transferable warranty when installed to spec |
Hardie isn't the cheapest option on that list, and we're upfront about that. What it buys you is a batten that stays straight, a finish that resists the moss cycle instead of feeding it, and a product engineered specifically for a wet Pacific Northwest climate rather than adapted to it.
What a Correct Installation Involves
- Wall assessment — checking existing sheathing and framing for hidden moisture damage before anything new goes up, especially on older Capitol Hill homes where prior siding may have trapped water for years unnoticed
- Water-resistive barrier installation — a continuous, properly lapped barrier behind the entire assembly
- Rainscreen or drainage gap — furring strips or a drainable wrap that lets the wall breathe and drain rather than trapping moisture directly against the sheathing
- Batten layout and spacing — planned to hit structural framing and maintain consistent reveal, not just eyeballed for appearance
- Correct fastener schedule — Hardie-specified nail or screw type, spacing, and penetration depth, followed exactly rather than approximated
- Flashing at every penetration — windows, doors, hose bibs, light fixtures, and any other wall penetration get proper flashing, not just caulk
- Factory-finished ColorPlus boards — installed with touch-up rather than full field painting, preserving the factory warranty on the finish
Every one of those steps matters. Skip the rainscreen and the boards can look fine on the surface while the sheathing behind them rots. Get the fastener schedule wrong and battens work loose within a few seasons of wind-driven rain.
Our Process for Capitol Hill Projects
Working in this neighborhood specifically means accounting for tight lot lines, shared walls or narrow side yards, permitting through the City of Seattle, and in some cases proximity to designated historic districts where exterior changes get additional scrutiny. Our process on a Capitol Hill board and batten project typically includes:
- An on-site assessment of the existing wall assembly and any moisture damage, not just a measurement of square footage
- A written scope covering water management details, not just the visible siding
- Coordination on any permitting or design-review requirements tied to the property or district
- A defined batten layout reviewed with the homeowner before installation begins
- Site protection for tight urban lots where staging space is limited
Checklist: What to Confirm Before You Sign a Board & Batten Contract
- Is a rainscreen or drainage gap included, or just a house wrap directly under the battens?
- What is the specified fastener type and spacing, and is it Hardie's published schedule?
- Who handles flashing at windows, doors, and other penetrations — is it itemized in the scope?
- Is the finish factory-applied (ColorPlus) or field-painted after install?
- What does the written warranty actually cover — material only, or workmanship too?
- Has the crew installed board and batten specifically, not just lap siding, in this climate before?
Cost Factors to Expect
Board and batten costs more per square foot than standard lap siding in most cases, largely due to the additional labor in batten layout, fastening, and trim detail work. Rather than quote a number that won't hold up project to project, here are the factors that actually move the price on a Capitol Hill home:
| Factor | Why it affects cost |
|---|---|
| Existing wall condition | Hidden rot or sheathing damage found during tear-off adds repair scope |
| Wall height and access | Multi-story homes or tight side yards common on the Hill increase staging and labor time |
| Batten spacing and reveal | Tighter batten spacing means more material and more fastening labor per square foot |
| Trim and penetration detail | Homes with more windows, dormers, or architectural detail require more flashing work |
| Full re-side vs. accent use | Board and batten used only as an accent on part of the facade costs less than a full-elevation application |
Why Local Experience on This Style Matters
Board and batten is not a siding style you want a crew learning on your house. The failure points — drainage plane, batten fastening, penetration flashing — are all hidden behind the finished product, which means a bad install can look perfectly fine for a year or two before problems show up as staining, soft spots, or moss buildup at the seams. A crew that has already worked through a wet Seattle winter with this specific siding style knows where water wants to go on this style of home and builds the assembly to stop it before it starts, not after a callback.
If you're considering board and batten siding for a Capitol Hill home, we're glad to walk the property, look at the existing wall condition, and put together a straightforward, no-pressure estimate — just fill out the form below to get started.