 Seattle
 Building Decks for Beacon Hill's Ridge and Weather
Beacon Hill sits up on a ridge above the rest of Seattle, and that elevation cuts both ways. Homes up here often get better light and open views than properties down in the valley, but they also catch more wind, more driving rain off the water, and more of the damp marine air that rolls through King County most of the year. A deck built for this spot has to handle all of that at once — wind-driven moisture working into joints, months of gray weather that never quite dries the wood out, and the slow creep of moss and algae that shows up wherever shade and dampness overlap.
We've built and repaired decks all over this neighborhood, on lots that slope, lots that are flat, older homes with additions bolted onto them, and newer builds where the deck was part of the original plan. The common thread is that a deck here isn't just an outdoor platform — it's an exterior structure that has to survive the same climate that wears down siding, roofing, and fencing. Treat it like a piece of furniture and it won't last. Treat it like an exterior building component and it will.
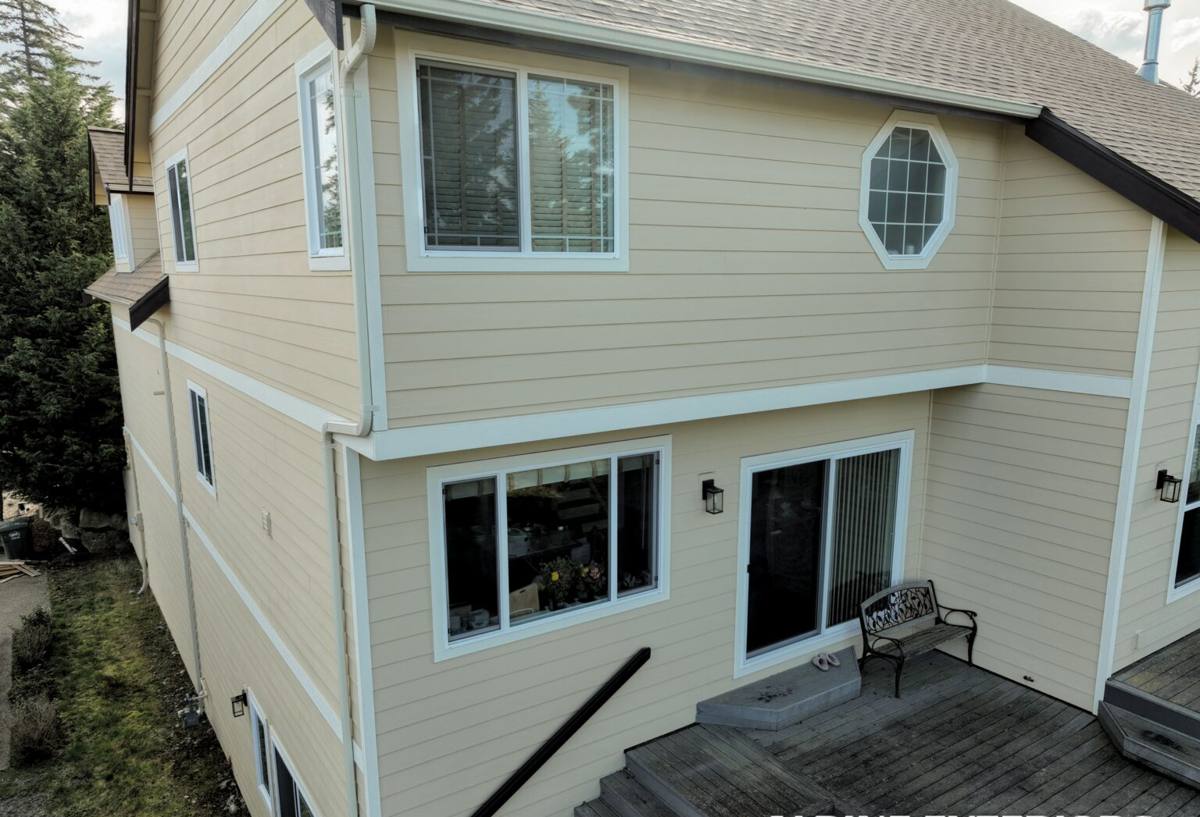
What Local Homes Actually Need From a Deck
The climate context matters more than most homeowners expect when they're just picking a color or a railing style. Before we talk design, we look at three things that determine how long a deck will actually last in this environment:
- Drainage first. Water needs a clear path off every horizontal surface — decking boards, ledger flashing, stair treads, and the framing underneath. Standing water is what starts rot, not rain itself.
- Airflow underneath. A deck built low to the ground or boxed in with skirting traps moisture and gives moss and mold a place to camp out year-round. Ventilation gaps matter as much as the decking material on top.
- Fastener and hardware grade. Salt-laden air moving in off the water accelerates corrosion on lower-grade screws, joist hangers, and structural connectors. We spec stainless or heavy hot-dip galvanized hardware rated for coastal exposure, not the standard interior-grade fasteners some builders default to.
Skip any of these three and the deck might look fine for the first year or two — the problems show up underneath, where you can't see them, until a board goes soft or a railing post starts to wobble.
Moss and Algae: A Maintenance Problem, Not a Material Failure
Long, wet, mild winters mean moss season here runs longer than it does in drier climates. Moss on a deck surface isn't just cosmetic — it holds moisture against the wood or composite surface, and on stairs and ramps it turns into a real slip hazard. Good design reduces how much moss takes hold (sun exposure, drainage, board spacing), but no deck in Seattle is moss-proof forever. Which materials shed it easiest, and how much upkeep that takes, is one of the first questions we walk through with every homeowner.
Decking Material Comparison for This Climate
There's no single "best" decking material — it depends on how much maintenance you want to do, your budget, and how the deck will be used. Here's how the common options actually perform under Seattle's rain and moss conditions:
| Material | Upfront Cost | Maintenance Here | Moss/Mold Resistance | Typical Lifespan |
|---|---|---|---|---|
| Pressure-treated fir/hem-fir | Lowest | Annual cleaning, re-sealing every 2-3 years | Low — needs regular cleaning | 10-15 years with upkeep |
| Cedar | Moderate | Cleaning and oil/stain every 1-2 years | Moderate — natural oils help some | 15-20 years with upkeep |
| Capped composite | Higher | Occasional wash, no sealing/staining | Good — smooth cap sheds growth | 25-30 years |
| PVC decking | Highest | Occasional wash only | Best — fully synthetic, no organic material | 30+ years |
Wood costs less to install but asks for the most ongoing attention — exactly the kind of maintenance schedule that's easy to fall behind on through a wet Seattle winter. Composite and PVC cost more upfront but trade that for far less scrubbing and staining over the life of the deck. Neither choice is wrong; it's a real trade-off between initial budget and years of upkeep, and we'll walk through it honestly rather than push whatever has the best margin.
Structural Details That Matter More Here Than Elsewhere
Ledger Attachment and Flashing
Where a deck attaches to the house is the single most common failure point we find on older Seattle decks — not because the framing was undersized, but because the flashing at the ledger board was missing, installed wrong, or has failed over time. Water gets behind the ledger, works into the rim joist, and rots the house framing from the outside in, often invisibly until a deck starts to feel spongy or pull away from the wall. Correct flashing detail here is non-negotiable, especially on a deck that sees driving rain coming sideways off a storm front.
Footings on Sloped and Variable Lots
A lot of Beacon Hill lots have grade changes, and King County soil conditions vary block to block — some clay-heavy, some with fill from decades of development on the hillside. Footings need to go below frost depth and bear on undisturbed, competent soil, not just be poured to a standard depth because that's what the last job used. On sloped lots we also plan for proper drainage away from footings so water doesn't pool against concrete and undermine it over time.
Guardrails, Stairs, and Code
Any deck raised more than a modest height above grade needs a code-compliant guardrail, and stairs need consistent rise and run with a graspable handrail. These aren't optional style choices — they're safety requirements enforced through the City of Seattle's permitting and inspection process, and they matter even more on a hillside neighborhood where decks are often elevated to deal with slope.
Permits: What to Expect in Seattle
Most new decks and many deck replacements in Seattle require a building permit through the city's construction and inspection process, particularly once you're attaching to the house structurally, changing the footprint, or building above a certain height off grade. Permitted work gets inspected at the framing stage and again at completion, which is a genuine benefit to you as the homeowner — it's a second set of eyes confirming the footings, framing, and flashing were done right, not just a box to check.
We handle the permit application and coordinate inspections as part of the job. If a homeowner has been quoted a price that skips the permit step entirely, that's worth asking about directly — unpermitted deck work can complicate a home sale later and won't have been checked by an inspector for the structural details that actually matter in this climate.
How Our Process Works
- On-site assessment. We look at the existing structure (if there is one), the slope of the lot, sun and shade patterns, drainage paths, and how the ledger connects to your house.
- Design and material walkthrough. We go over decking material options, framing approach, railing style, and realistic cost ranges based on size and complexity — no pressure toward the most expensive option.
- Permit and engineering as needed. We submit for permit, and on larger or more complex structures (tall elevations, unusual spans) bring in engineering as required.
- Demolition of the old deck, if applicable, with attention to what's underneath — this is often when hidden rot or flashing failures get found.
- Framing and footings, inspected before decking goes down.
- Decking, railings, and stairs, installed to manufacturer spec for whichever material you've chosen.
- Final walkthrough and city inspection, so you have a deck that's both built right and signed off as such.
New Build, Rebuild, or Repair — Knowing Which You Need
Not every deck problem means starting over. We regularly find that a deck's framing is sound but the decking boards, railings, or ledger flashing have failed and need replacing — a partial rebuild that costs a fraction of full replacement. Other times, what looks like a simple repair (a soft board, a wobbly post) is actually a sign the framing underneath has been compromised by long-term moisture, and patching it would just be temporary. An honest assessment tells you which situation you're actually in before any work starts, rather than assuming the worst — or the easiest fix — by default.
Deck Maintenance Checklist for This Climate
Whatever material you choose, a short seasonal routine goes a long way toward getting the full lifespan out of a deck here:
- Sweep off standing leaves and debris regularly through fall — trapped organic matter holds moisture against the surface
- Check board spacing and drainage gaps aren't clogged before the wet season sets in
- Clean moss and algae off decking and stairs before it builds up thick — this matters most for safety on steps
- Inspect railings and post connections yearly for movement or soft wood
- Re-seal or re-stain wood decking on schedule rather than waiting until it looks weathered
- Check the ledger flashing line where the deck meets the house for any gaps, cracks, or staining
- Confirm gutters and downspouts near the deck aren't dumping extra water onto or under it
Why a Crew That Already Works Beacon Hill Matters
A deck built for a dry climate and a deck built for Seattle's version of wet, mild, moss-prone weather are not the same structure, even if they look similar from the street. A contractor working here regularly already knows which flashing details fail first, which fastener grades hold up against the marine air, how local soil behaves on a sloped lot, and what the city's permitting process actually expects. That local repetition is what keeps a deck from becoming a ten-year problem instead of a thirty-year asset.
If you're planning a new deck, replacing an aging one, or just aren't sure whether what you have needs repair or replacement, we're happy to take a look. Reach out for a free, no-pressure estimate using the form below — we'll give you a straight assessment of what your deck actually needs.