 Seattle
 Wallingford's Climate Is Hard on Decks
Wallingford sits close enough to the water that homes here deal with a specific mix of weather: steady driving rain from fall through spring, salt-tinged air drifting up from Puget Sound, and long stretches of gray, damp days that never quite dry out a deck surface. That combination is exactly what accelerates the problems we see most in older decks around Seattle — soft ledger boards, rusted fasteners, slick moss buildup, and framing that rotted from the inside out long before anyone noticed a problem on the surface.
A deck built without that climate in mind might look fine for a few seasons. The failures show up later, and they show up in the parts of the structure homeowners can't see just by walking across it. Building correctly for King County's weather from day one is the difference between a deck that needs a few hours of upkeep a year and one that needs structural repair inside a decade.
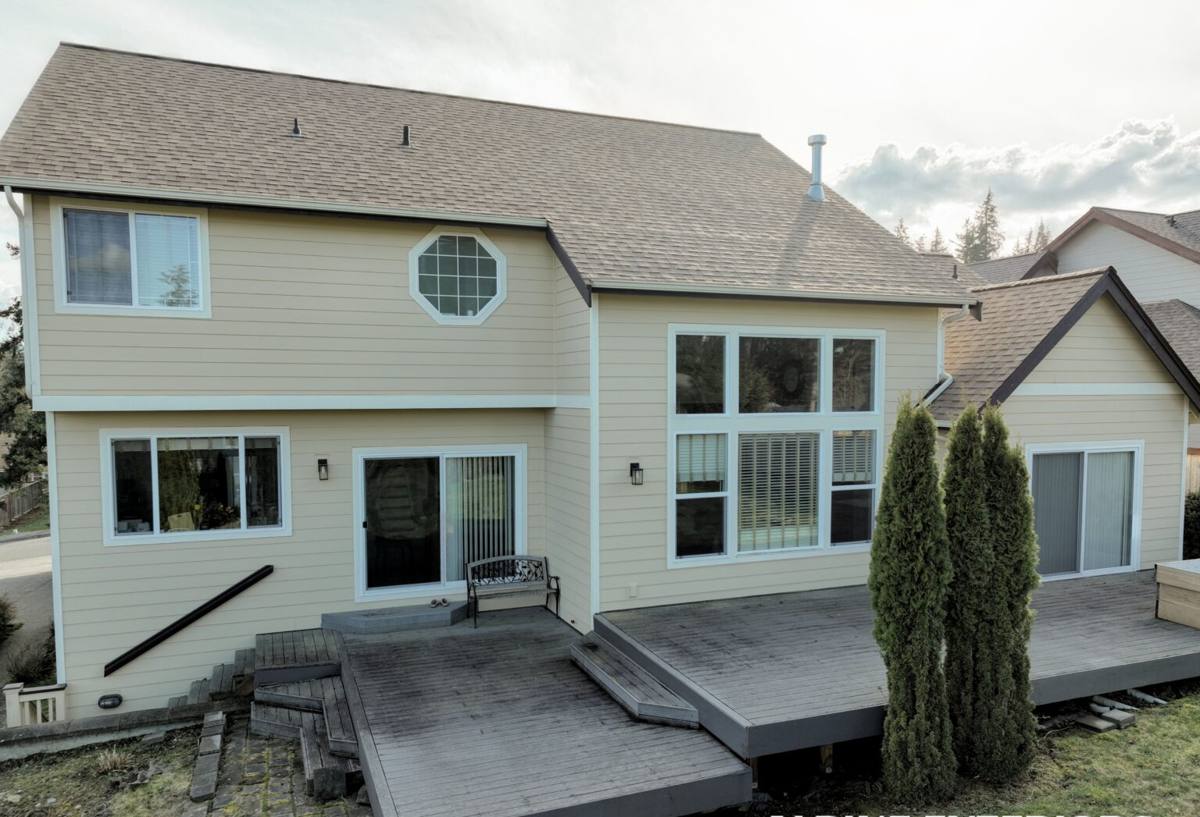
What Wallingford Homes Actually Need From a Deck
Drainage comes first
Every deck problem we trace back far enough starts with water that had nowhere to go. Flat or poorly sloped decking, ledger boards without proper flashing, and framing that traps moisture against the house are the root cause of most rot we find. In a climate that gets sustained rain for months at a time, drainage isn't a finishing detail — it's the first design decision, before anyone picks a decking board.
Moss and organic buildup
Seattle's long moss season affects decks the same way it affects roofs and walkways: anything shaded, damp, and not built with airflow underneath becomes a growing surface for moss and algae. Beyond looking bad, that buildup holds moisture against the deck boards and turns a dry-weather surface into a slip hazard the moment it rains, which in this area is most of the year.
Corrosion-resistant hardware
Salt air moving inland from the Sound speeds up corrosion in fasteners, brackets, and structural hardware that would last much longer in a drier inland climate. Standard hardware that's fine in other parts of the country can start rusting and weakening within a few years here.
What a Correctly Built Deck Involves
Footings and framing
Footings need to be sized and set below frost depth with solid bearing, not poured on top of soft or saturated soil — a common shortcut that leads to settling and an uneven deck within a few years. Framing lumber should be rated for ground contact or exterior exposure everywhere it's within a few inches of soil or in a shaded, damp location, not just where it's obviously touching the ground.
Ledger attachment and flashing
The ledger board — where the deck attaches to the house — is the single most common failure point on decks we're called to repair. It needs to be through-bolted (not just nailed), flashed correctly so water sheds away from the house framing, and separated from the siding with a proper gap. Get this wrong and the damage happens hidden behind the ledger, often not discovered until siding or interior framing is already affected.
Fasteners and connectors
We use fasteners and structural connectors rated for the corrosion exposure this climate presents, not just whatever meets minimum code in a drier region. That includes joist hangers, post bases, and the screws or bolts holding decking down — all of it matters more here than it would somewhere without salt air and near-constant moisture.
Choosing Decking Material for This Climate
There's no single right answer for every homeowner — budget, maintenance tolerance, and how the deck will be used all factor in. Here's how the common options actually perform under Wallingford's conditions:
| Material | Moisture Behavior | Moss/Mildew Resistance | Maintenance |
|---|---|---|---|
| Pressure-treated wood | Good if properly sealed and maintained; can cup or check if neglected | Moderate — needs regular cleaning | Annual cleaning and periodic re-sealing |
| Cedar | Naturally moisture-resistant but still needs finish upkeep | Moderate | Regular cleaning, re-staining every few years |
| Capped composite | Excellent — doesn't absorb water or rot | Good, especially with a textured cap that sheds surface water | Occasional washing, no sealing or staining |
| Uncapped composite | Weaker point — moisture can penetrate the core over time | Lower resistance to surface staining | More frequent cleaning than capped composite |
Our default recommendation for full sun exposure or high-splash areas in this climate is capped composite or a quality PT lumber system installed with the drainage and flashing details already described. We steer clients away from uncapped composite decking in shaded, damp Wallingford yards specifically because the core material's moisture behavior is a poor match for a climate where boards rarely get a chance to fully dry out between rain events — that's a maintenance and longevity tradeoff we're upfront about, not a knock on any manufacturer.
Railings, Stairs, and Local Code
Railing height, baluster spacing, and stair geometry are governed by Seattle's building code, and inspectors check these details closely on any permitted deck. Most decks attached to the house, or built more than a modest height above grade, require a permit and inspection — worth confirming early rather than assuming a deck is small enough to skip that step. We handle the permit process as part of the job so homeowners aren't the ones tracking down inspection scheduling.
Railing hardware deserves the same corrosion-resistant treatment as the deck structure itself. A railing post that loosens because its connectors rusted is a safety issue, not just a cosmetic one.
Our Process, Start to Finish
- On-site visit to assess the yard, existing structure (if replacing a deck), drainage patterns, and sun/shade exposure
- Design discussion covering layout, material options, and a realistic budget range before anything is finalized
- Permit filing and any required plan details for the City of Seattle
- Demolition of the existing deck if applicable, with attention to what's underneath — old ledger connections, hidden rot, or soil conditions
- Footings, framing, and ledger work, built to handle this climate's moisture and corrosion exposure
- Decking, railing, and stair installation
- Final walkthrough and inspection sign-off
Cost Factors for a Wallingford Deck Project
Every yard is different, so exact pricing depends on a site visit, but the factors that move the number most are consistent from project to project:
| Factor | Why It Matters |
|---|---|
| Deck size and height off grade | Taller decks need more substantial footings, framing, and often stairs and additional railing |
| Decking material | Capped composite costs more upfront than PT lumber but needs far less ongoing maintenance |
| Site access and slope | Sloped Wallingford lots or tight side-yard access can add labor time for materials and equipment |
| Existing structure removal | Replacing an old deck adds demolition and disposal, plus possible repair to framing or siding underneath |
| Railing and stair complexity | Multiple stair runs, custom railing styles, or built-in seating add material and labor |
We give straightforward ranges during the estimate visit rather than a number pulled from a phone call — too much depends on what we actually find on-site.
Maintenance Checklist for a Puget Sound Deck
- Sweep debris and standing leaves off the deck surface regularly, especially in fall
- Clean moss and algae buildup at least once a year, more often in shaded areas
- Check that gaps between decking boards are clear so water can drain instead of pooling
- Inspect railing posts and connectors for looseness or visible rust once a year
- Re-seal or re-stain wood decking on the schedule the finish manufacturer recommends — don't wait until it looks dry and gray
- Look underneath the deck periodically for signs of moisture staining near the ledger board
Why a Crew That Already Works Wallingford Matters
A contractor who works this neighborhood regularly already knows which yards drain poorly, which older homes tend to have outdated ledger connections, and how much moss buildup to expect on a shaded north-facing deck versus one that gets afternoon sun. That local pattern recognition means fewer surprises mid-project and a design that accounts for this specific microclimate rather than a generic template pulled from a drier region of the country.
It also means a crew that's easy to reach after the job is done — for a warranty question, a maintenance recommendation, or simply because they're still working in the neighborhood next season and stand behind what they built.
If you're planning a new deck or replacing one that's showing its age, we're happy to take a look and walk through honest options for your yard. The form below gets you a free, no-pressure estimate — no obligation, just a straight answer on what your project would involve.