 Seattle
 Why Capitol Hill Decks Need a Different Approach
Capitol Hill is one of Seattle's oldest and densest neighborhoods, and that history shapes almost every deck project we take on here. Lots are narrow, homes are close together, mature trees shade half the block, and a lot of the housing stock predates modern building codes by decades. A deck that works fine on a wide-open suburban lot in another part of King County often doesn't translate directly to a Capitol Hill backyard, side yard, or rooftop space. The framing, the attachment points, the drainage plan, and even the permitting path all need to account for what's actually there — not a generic template.
On top of the site constraints, this is a neighborhood that lives outdoors when the weather allows it. Decks here get used for grilling, gardening, hosting, and just getting outside between rain systems. That means the deck needs to hold up to regular foot traffic and weather exposure, not just look good for a season.
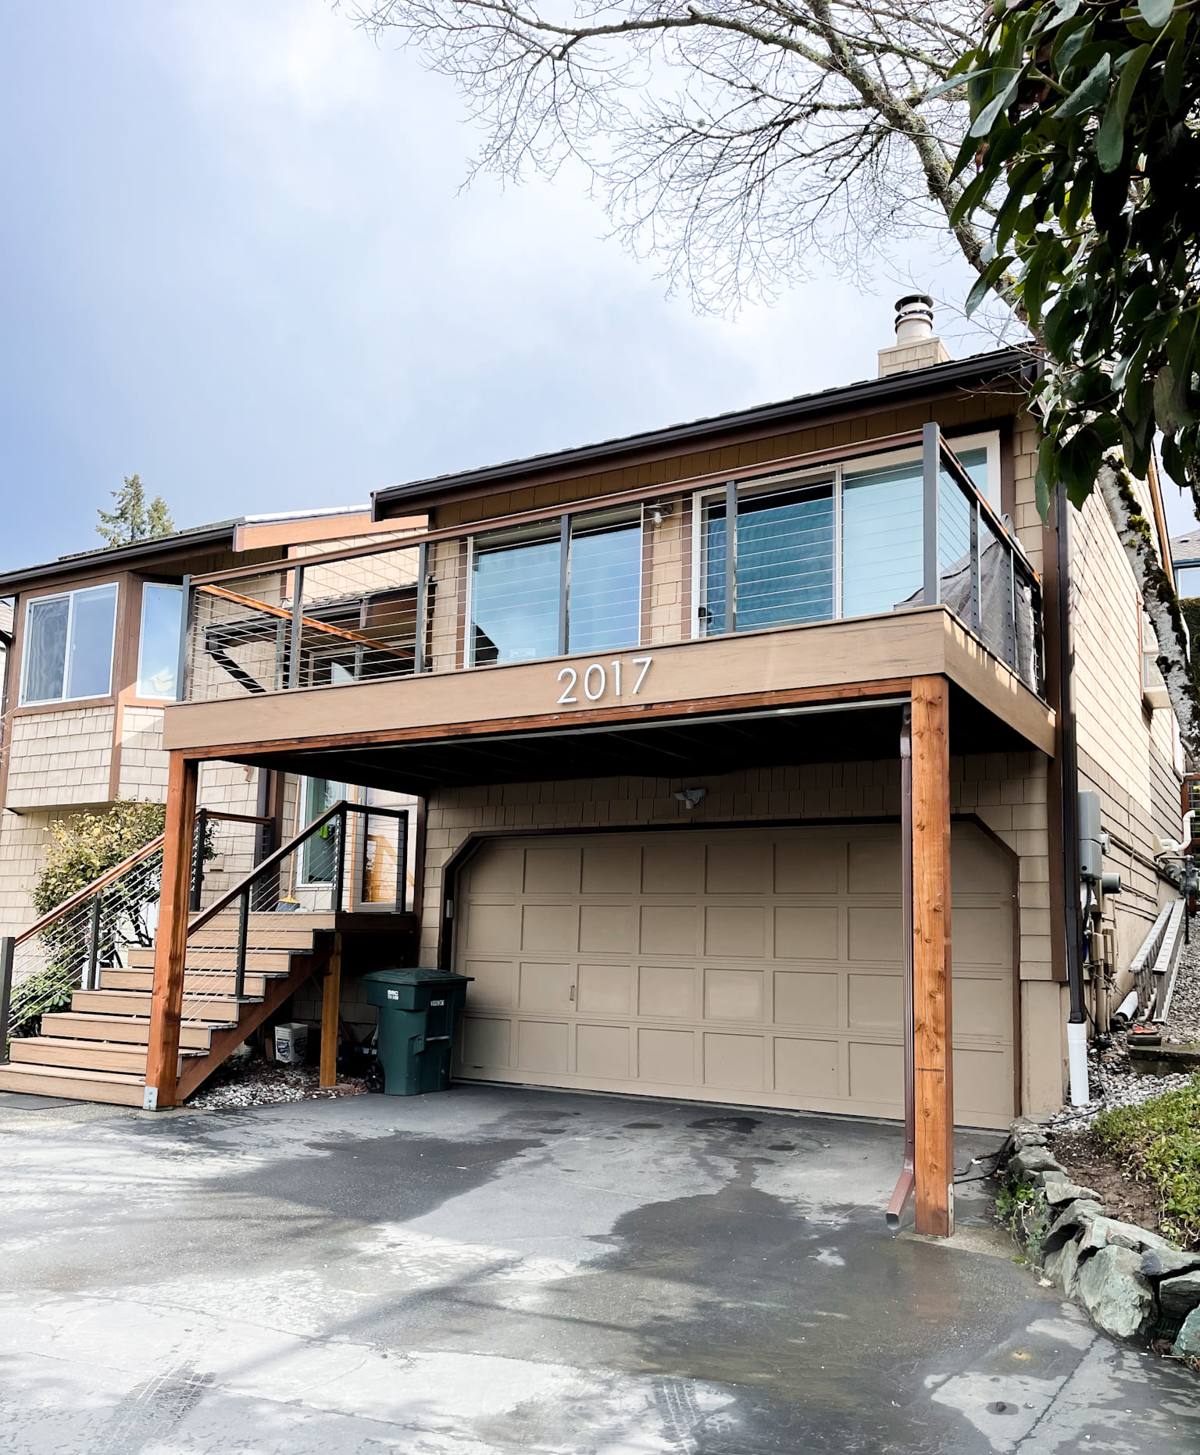
What Seattle's Climate Does to a Deck Over Time
Western Washington's marine climate is generally forgiving on temperature but hard on materials in other ways. Puget Sound's damp, mild air carries moisture and salt influence across the broader Seattle area, and combined with our long stretch of driving rain from fall through spring, any deck surface that isn't detailed correctly will show problems within a few years.
The Moss and Algae Problem
Capitol Hill's tree canopy is a major factor. Big leaf maples, evergreens, and ornamental trees throw shade over a lot of the neighborhood's outdoor living space, and shade plus moisture is exactly what moss and algae need to take hold. A deck surface that stays damp and shaded most of the day will grow a slick green film faster than one that gets sun and airflow. This isn't just cosmetic — it's a slip hazard and it traps moisture against the wood or composite surface, which accelerates rot or delamination.
Driving Rain and Wind-Driven Moisture
Rain in this region rarely falls straight down. Wind off the Sound pushes it sideways, which means it gets up under railings, into ledger connections, and behind fascia boards that weren't flashed correctly. Over years, that's how you get hidden rot at the house connection — often long before the visible deck boards look bad.
The House Connection: Where Most Deck Failures Start
The single most important — and most overlooked — part of any deck is the ledger board, the piece that attaches the deck to the house. Get this wrong and everything else about the deck is cosmetic. Get it right and the deck will genuinely outlast most other things you do to the exterior.
- Proper flashing between the ledger and the house siding, so water is directed out and away instead of behind the wall
- Correct lag bolt or through-bolt spacing rated for the actual load, not just what "looks secure"
- A gap or flashing detail that keeps the ledger from sitting flush against wet siding
- Checking what's actually behind the siding on an older Capitol Hill home before drilling into it — you sometimes find older sheathing or framing that changes the approach
A lot of Capitol Hill homes are Craftsman bungalows, older four-squares, or converted multi-unit buildings with siding and framing that's a century old in places. Attaching a deck ledger to that kind of wall isn't the same job as attaching one to a house built in the last twenty years, and it shouldn't be treated like it is.
Working With Narrow Lots and Limited Access
Capitol Hill lots are often tight — narrow side yards, small backyards, alley access instead of a driveway, and neighboring structures close enough that material staging and equipment access take real planning. A few things we account for on jobs in this neighborhood:
- Hand-carrying or narrow-cart material delivery when there's no direct truck access to the backyard
- Protecting neighboring fences, plantings, and shared property lines during demolition and construction
- Sequencing work to limit noise and disruption on blocks where houses sit close together
- Planning footing locations around existing trees, root systems, and utility lines that are common on older lots
None of this is exotic, but it's the kind of planning that separates a smooth project from one that turns into a week of headaches for a homeowner and their neighbors.
Permitting on Capitol Hill
Seattle requires permits for most new decks and significant deck rebuilds, and depending on the height, size, and location relative to property lines, that can involve setback rules, structural review, or additional scrutiny if the property is in a designated historic district — which parts of Capitol Hill are. A deck attached to a home in one of those areas may face design review that a deck in a newer subdivision never would.
We handle the permit submission and inspection process as part of the job. Skipping permits on a Capitol Hill deck is a real risk — beyond the legal exposure, an unpermitted structure can complicate a home sale or refinance down the road, which matters in a neighborhood where property values and turnover are both high.
Material Choices That Make Sense for This Neighborhood
There's no single "best" decking material — the right call depends on how much sun the space gets, how much maintenance the homeowner wants to do, and the look that fits the house.
| Material | Best fit for Capitol Hill | Trade-offs |
|---|---|---|
| Cedar | Classic look on Craftsman and older homes; breathes well in damp conditions | Needs regular sealing/staining, more vulnerable in heavy shade without upkeep |
| Pressure-treated fir/pine framing | Standard structural choice under any surface material | Not a finish surface on its own; must stay dry and ventilated below |
| Composite decking | Good for shaded, high-moss-risk yards; low upkeep for busy households | Higher upfront cost; still needs periodic cleaning to stay slip-resistant |
| Tropical hardwoods | Very dense, long-lasting where budget allows | Heavier, pricier, and installation is less forgiving — mistakes are costly to fix |
We don't push one product line as the answer for every yard. In heavily shaded lots with a lot of tree cover — common through the neighborhood — we're more likely to steer a homeowner toward composite or a well-ventilated framing plan, simply because it holds up better against constant moss pressure with less maintenance. On sunnier lots, a well-maintained cedar deck can look excellent for many years.
Drainage and Substructure Details That Matter Long-Term
What's under the deck matters as much as what's on top of it. A deck built over bare, shaded soil on a Capitol Hill lot without any airflow or drainage plan is setting itself up for a damp, moss-prone crawlspace that eventually affects the framing above it.
What a Correct Substructure Includes
- Footings sized and set to Seattle's frost and soil requirements, adjusted for sloped or uneven lots common in this part of the city
- Post bases that keep wood off direct ground contact
- Grading or gravel underneath that sheds water away from the house foundation instead of pooling against it
- Adequate clearance and airflow under low decks, which are common where a lot slopes toward the house
This is the part of the job that's invisible once the deck is finished — and exactly why it's worth getting right the first time.
Railings, Stairs, and Everyday Safety
Because Capitol Hill decks tend to see steady year-round use — including damp mornings and dark winter evenings — railing and stair details matter more here than on a deck that only gets used in July and August. Code-compliant railing height and baluster spacing is the baseline; beyond that, we pay attention to stair tread grip in wet conditions and lighting placement so the deck is safe to use in the low-light months, not just the sunny ones.
Why a Crew That Already Works This Neighborhood Helps
A contractor who's worked other Capitol Hill jobs already knows the general rhythm of this neighborhood: what Seattle's permitting office expects for this kind of lot, how older framing typically behaves once you open a wall, and what it takes to stage a job on a block with tight access and close neighbors. That experience shows up in fewer surprises mid-project and a deck that's built for how the property actually sits — sun, shade, slope, and all — rather than a one-size-fits-all plan.
If you're weighing a new deck or a rebuild on a tired one, we're happy to walk the property, talk through what your specific lot needs, and give you a straightforward estimate — no pressure, no upsell. The form below is the easiest way to get that conversation started.