 Seattle
 Building New in Renton? Windows Are Not an Afterthought
If you're framing a new home or accessory dwelling in Renton, the window install is one of the few construction steps you only get to do correctly once. Once siding goes up and drywall closes the interior, the flashing details behind those window frames are hidden for the life of the house. Get them right during the build and you won't think about your windows again for decades. Get them wrong and the first sign of trouble is usually a stain on drywall two or three winters later, long after the framing crew and builder have moved on to other jobs.
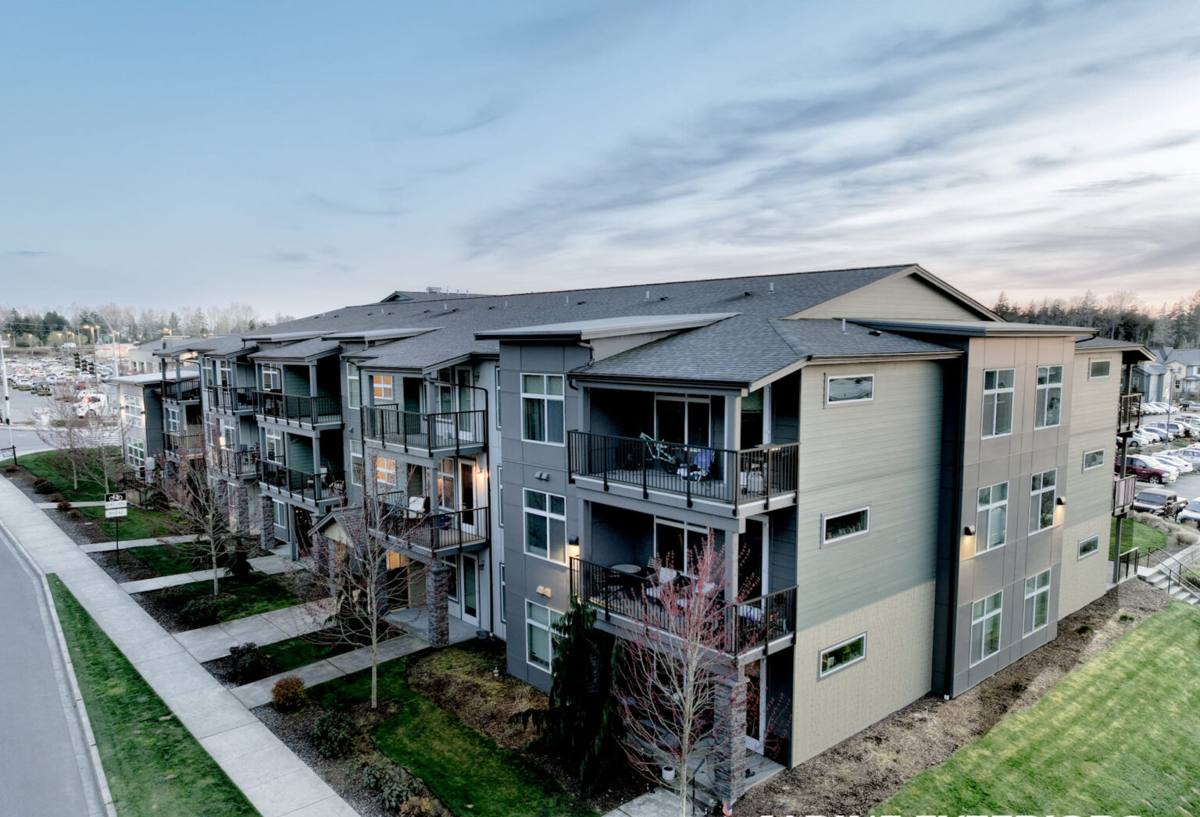
Renton has seen a steady amount of new residential construction in recent years, from infill lots to larger developments near Lake Washington and along the Cedar River corridor. Whether it's a single custom home or one unit in a small development, new-construction windows deserve the same attention to sequencing and detail as the framing and roofing around them.
How Renton's Climate Shapes the Right Install
This part of King County sits close enough to Puget Sound that homes deal with salt-laden marine air, long stretches of driving rain, and a moss season that can run most of the fall and winter. None of that is unique to any one neighborhood, but it does mean a window install has to be planned for wind-driven water, not just vertical rainfall.
Three climate realities matter most for a new-construction window package:
- Driving rain: Storms off the Sound push rain sideways against exterior walls, which means water finds any gap in the flashing sequence, not just gaps at the very top of the window.
- A long moss and algae season: Shaded, north-facing, or poorly drained areas around a window stay damp for months at a time, which accelerates rot in any wood trim and holds moisture against fasteners.
- Salt air: Over years, salt-influenced moisture in the air is harder on unprotected fasteners and hardware than it would be further inland, which is why fastener and hardware corrosion resistance is worth specifying up front rather than fixing later.
New Construction vs. Replacement: Why the Process Is Different
A replacement window goes into an opening that already has siding, trim, and (usually) some amount of water damage or aging flashing around it. A new-construction window goes into an open, unfinished rough opening, before the weather-resistive barrier (WRB) and siding are even in place. That's an advantage — there's no old flashing to work around — but it also means the window installer has to coordinate closely with the framer and the siding crew, because the window, the WRB, and the exterior finish all have to integrate in the correct order.
On a new build, the window itself is only half the job. The other half is making sure the rough opening, the flashing, and the WRB are sequenced so that water is directed out and down, never trapped behind the siding. Skipping or rushing that sequencing is the single most common cause of new-construction window leaks — not a defective window, but a flashing detail that was installed out of order.
The Anatomy of a Correct New-Construction Window Install
Flashing and the Drainage Plane
A correct install follows a shingle-lap sequence: a sloped sill pan goes in first so any water that reaches the opening drains back out over the exterior finish below, then side flashing, then head flashing, with the WRB lapped over the top flashing like shingles on a roof. Every layer overlaps the one below it. Reverse that order anywhere — even in one spot — and water gets directed behind the WRB instead of over it.
Fit, Shim, and Insulate
The window unit has to sit plumb, level, and square in the rough opening, shimmed at the manufacturer's specified points so the frame doesn't bow when fasteners are driven. The gap between the frame and the rough opening should be insulated with a low-expansion foam or mineral wool — high-expansion foam can bow vinyl and fiberglass frames enough to affect how the sash operates.
Sealants and Fastening
Sealant chemistry has to be compatible with both the window frame material and the WRB — the wrong sealant can fail to bond or can even degrade certain frame finishes over time. Fastener type, spacing, and placement should follow the manufacturer's instructions, since installing outside those specs is one of the more common ways a window warranty gets voided without the homeowner ever knowing.
Picking a Frame Material for a Renton Build
Frame material is a real decision on a new build, since you're choosing before the walls close rather than reacting to what's already installed. Given the amount of moisture this region sees, moisture tolerance and long-term maintenance matter as much as upfront price.
| Frame Material | Maintenance | Moisture Tolerance | Typical Cost Tier |
|---|---|---|---|
| Vinyl | Low — no painting, occasional cleaning | Good; won't rot, seams are the main watch point | Lower |
| Fiberglass | Low to moderate | Very good; stable in wet, temperature-swinging climates | Mid to higher |
| Wood-clad | Higher — exposed wood interior/exterior details need upkeep | Depends heavily on install quality and finish upkeep | Higher |
We don't push wood-clad windows on new builds in this climate unless a homeowner specifically wants the look and understands the upkeep — not because the product is bad, but because any lapse in maintenance shows up faster here than in a drier climate, and the repair cost when a wood sill fails is higher than the maintenance would have been.
Energy Code and Performance Ratings You Need to Hit
New construction in Washington has to meet the Washington State Energy Code (WSEC), which sets requirements for window U-factor (how well the window resists heat loss) and, depending on the compliance path your builder is using, solar heat gain coefficient (SHGC). Every code-compliant window carries an NFRC label listing these ratings, and your building department will want that documentation as part of the inspection and permit process.
The window you spec at the plan stage needs to actually match what gets installed — a common problem on new builds is a substitution somewhere in the supply chain that quietly changes the U-factor and puts the whole building's energy compliance in question. Part of our job on a new-construction order is confirming the windows arriving on site match what was specified and approved.
What Drives Cost on a New-Construction Window Package
Costs on a new-construction window package vary more by scope than by any single line item, but the recurring factors are:
- Number and size of window openings — larger and more numerous units add both material and labor time.
- Frame material — vinyl, fiberglass, and wood-clad sit at different price points, as shown above.
- Glass package — upgraded low-E coatings or higher-performance glass to meet or exceed WSEC minimums.
- Flashing complexity — a simple flat wall is faster than openings near roof transitions, decks, or multiple wall planes.
- Site access and lot conditions — sloped or lakeside lots with limited staging area can add time.
We'll walk through these with you against your actual plans rather than quoting a flat per-window number, since the flashing complexity and glass package usually matter more to the final cost than the brand of window itself.
Our Process, Start to Dry-In
Before your framer closes anything up, here's what we confirm on every new-construction window job:
- Rough opening sizes measured on site match the approved plans
- Ordered windows meet the U-factor and SHGC required for your specific WSEC compliance path
- WRB is run and ready before window install begins — we don't install into bare sheathing
- Sill pan, side flashing, and head flashing installed in correct shingle-lap order
- Window is shimmed plumb, level, and square before fastening
- Gap between frame and rough opening insulated with low-expansion foam or mineral wool
- Exterior sealant matched to both frame material and WRB compatibility
- Punch-list walkthrough with the builder or GC before siding or interior finish covers the work
Why a Renton-Based Crew Matters on New Construction
New-construction scheduling is unforgiving — the window install has a narrow window (no pun intended) between framing dry-in and siding, and a crew that doesn't already know how Renton's building department handles inspections, or how local builders sequence their trades, is more likely to cause a schedule slip. A crew that regularly works this area also has a feel for how different lots behave: hillside lots and those closer to Lake Washington tend to see more wind-driven rain exposure than sheltered valley lots, and that's worth accounting for in the flashing detail, not just the window selection.
If you're framing a new home or ADU in Renton and want the window package planned correctly from the rough-opening stage forward, we're happy to take a look at your plans and walk the site. Reach out for a free, no-pressure estimate — there's a form right below to get started.